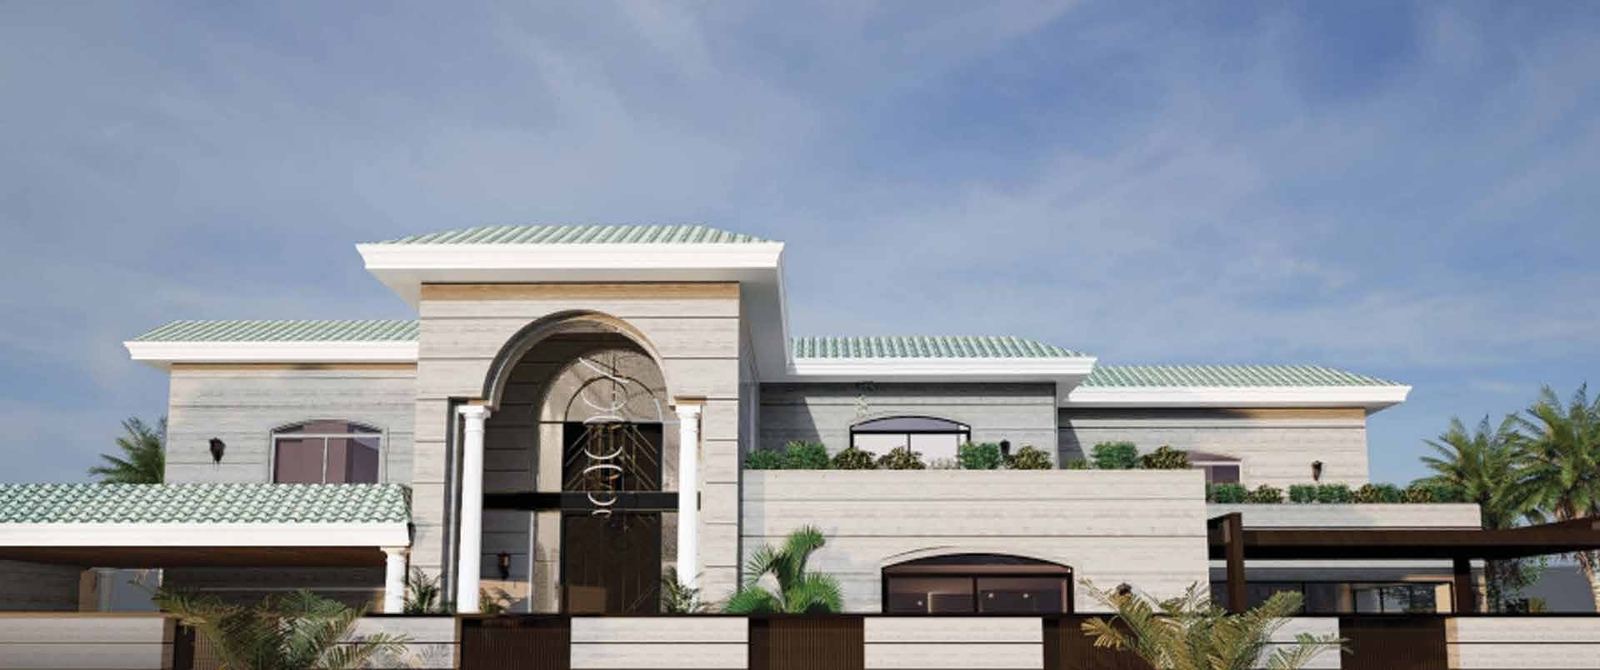
Arched Portal Villa
ResidentialA banded stone facade breaks for a full-height arched portal, its bronze screen door flanked by white columns beneath a green glazed tile roof.

Interiors, architecture and construction from one practice — concept and drawings through procurement to handover, without passing the work to a contractor.
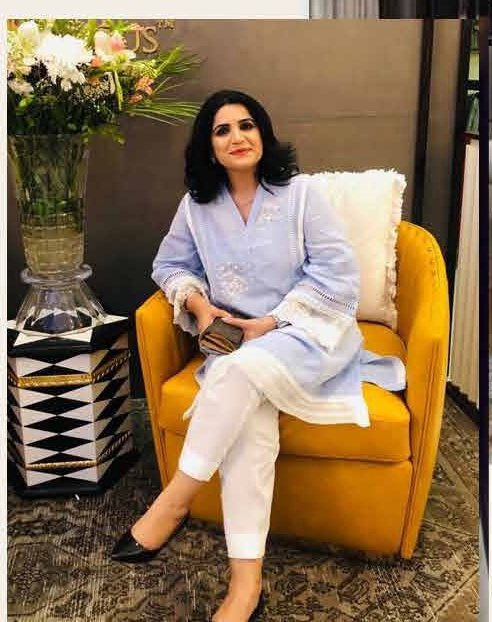
Humaira Fazal's style is defined by a fusion of modern and neutral tones, balanced with an opulent warmth. The practice works equally in ornate neoclassical and in sharp contemporary — the discipline is the same, only the vocabulary changes.
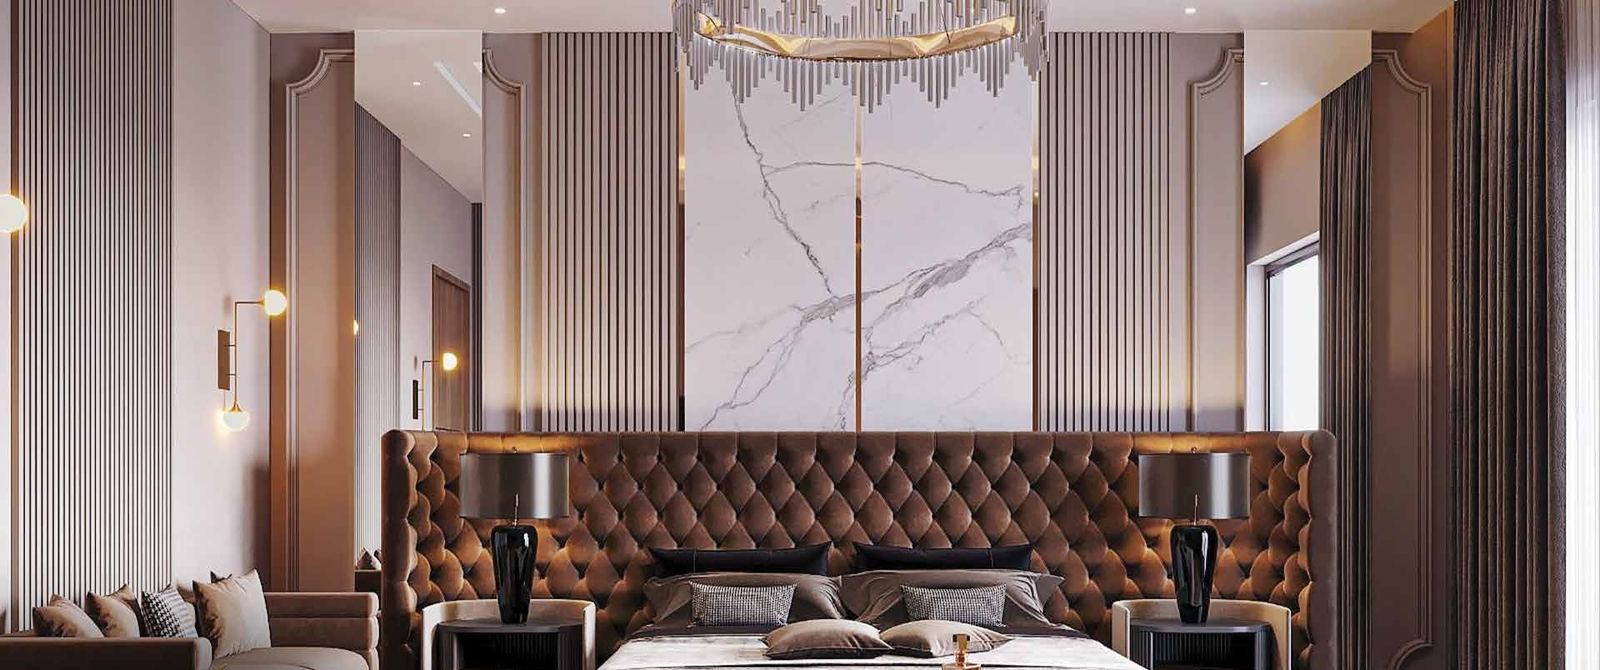
The rare handwork techniques of the craftsman meet modern creativity. Each detail is conceived to transform an ambiance into a luxurious space, and then it is actually built — by the same people who drew it.
A banded stone facade breaks for a full-height arched portal, its bronze screen door flanked by white columns beneath a green glazed tile roof.
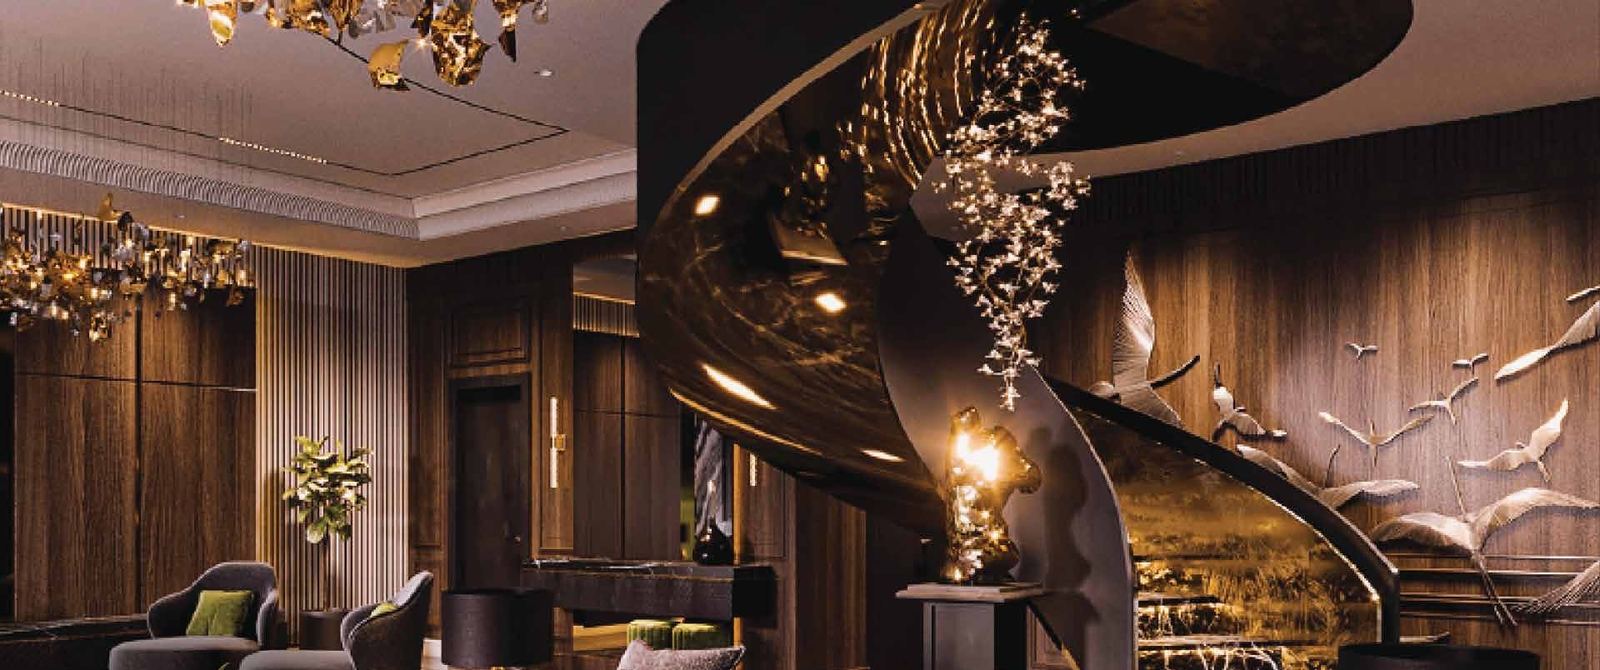
A helical stair in dark polished stone curves through walnut panelling, past a backlit onyx wall and a sculpted flock of birds in relief.
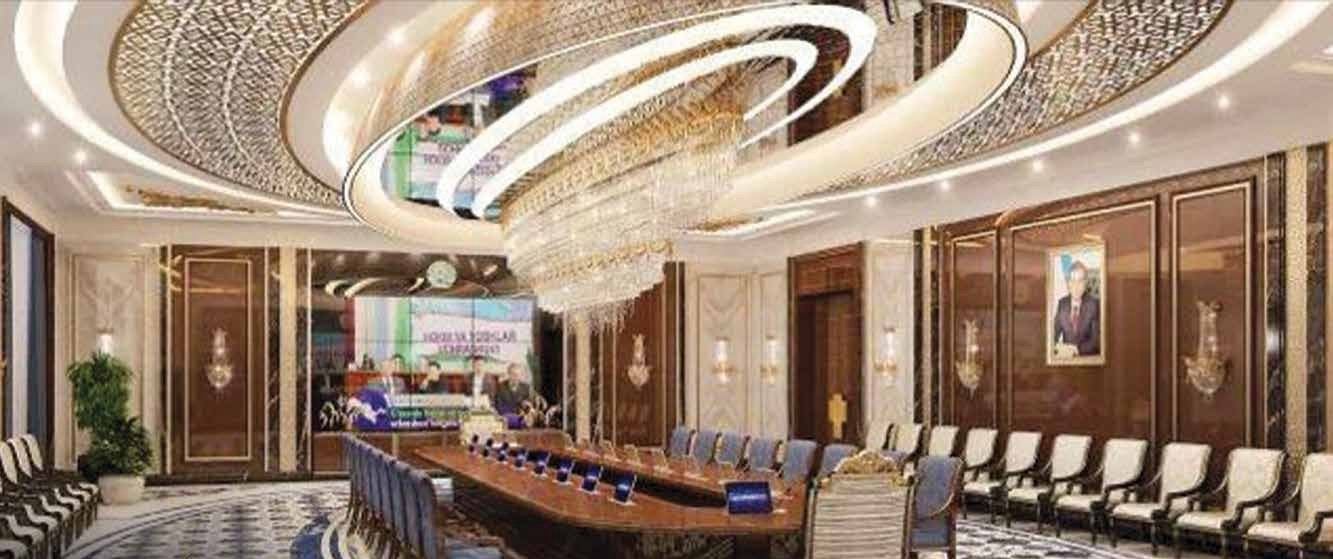
Concentric illuminated ellipses and a crystal chandelier drop over a polished timber table, framed by gilt lattice panels and an inlaid marble floor.
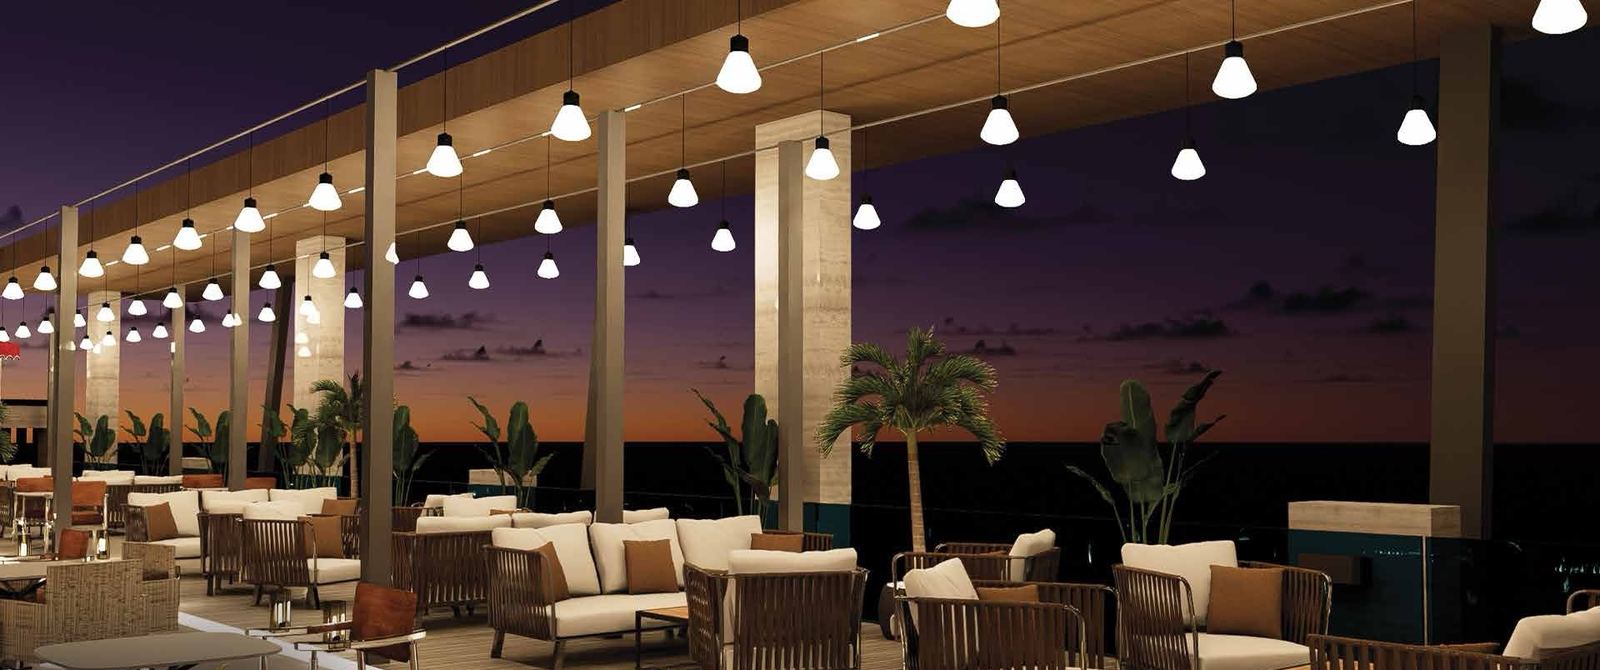
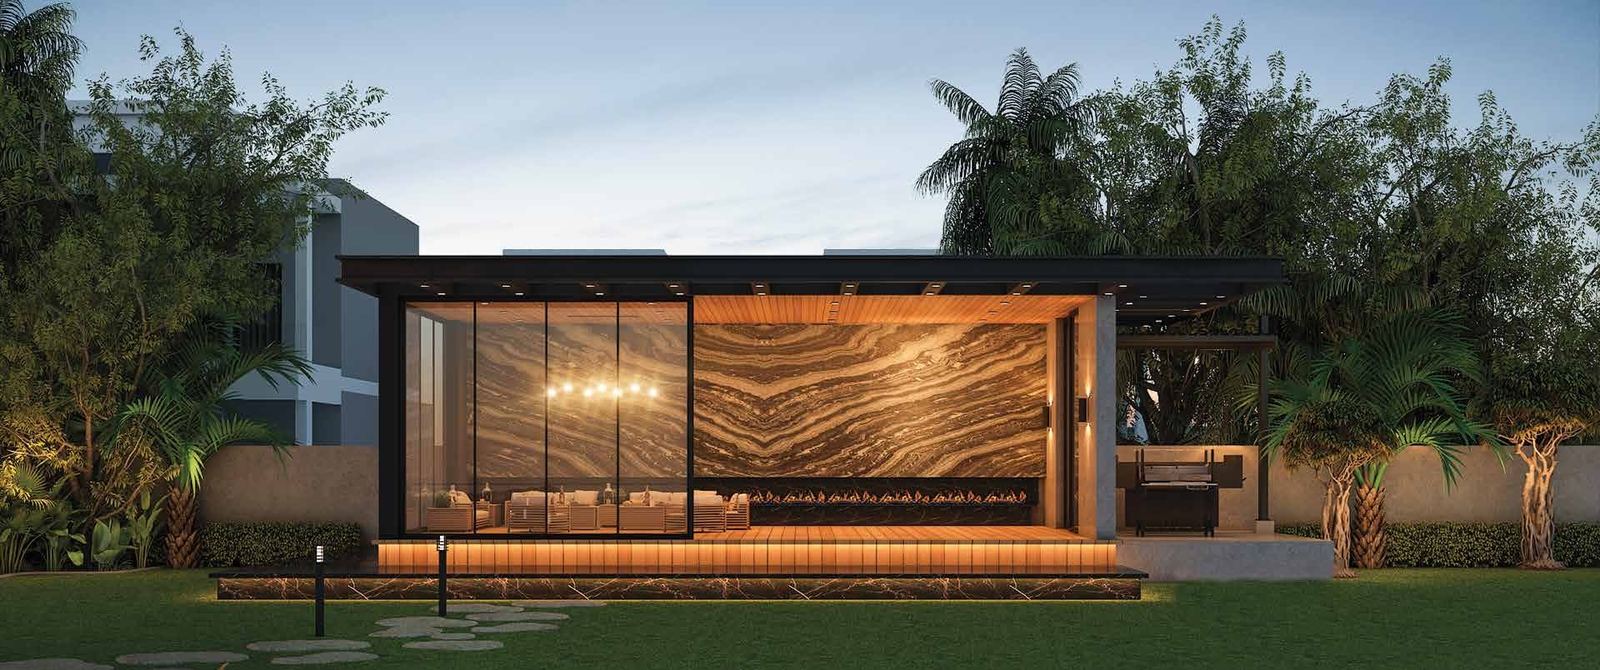
A timber soffit runs over stone-clad piers while rows of conical pendants light woven lounge seating and planting against an open dusk horizon.
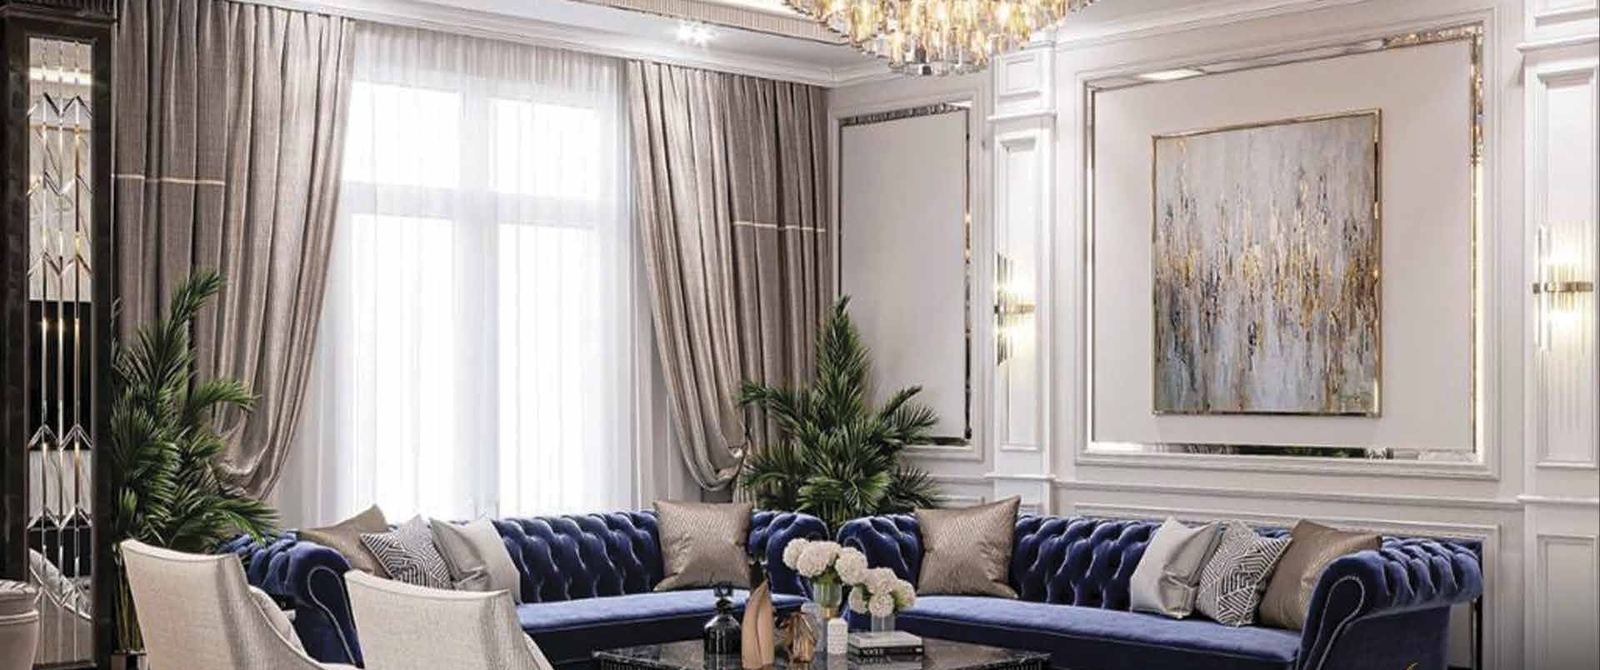
Button-tufted blue velvet seating sits against white panelled walls trimmed in gold, under a crystal chandelier and full-height taupe drapery.
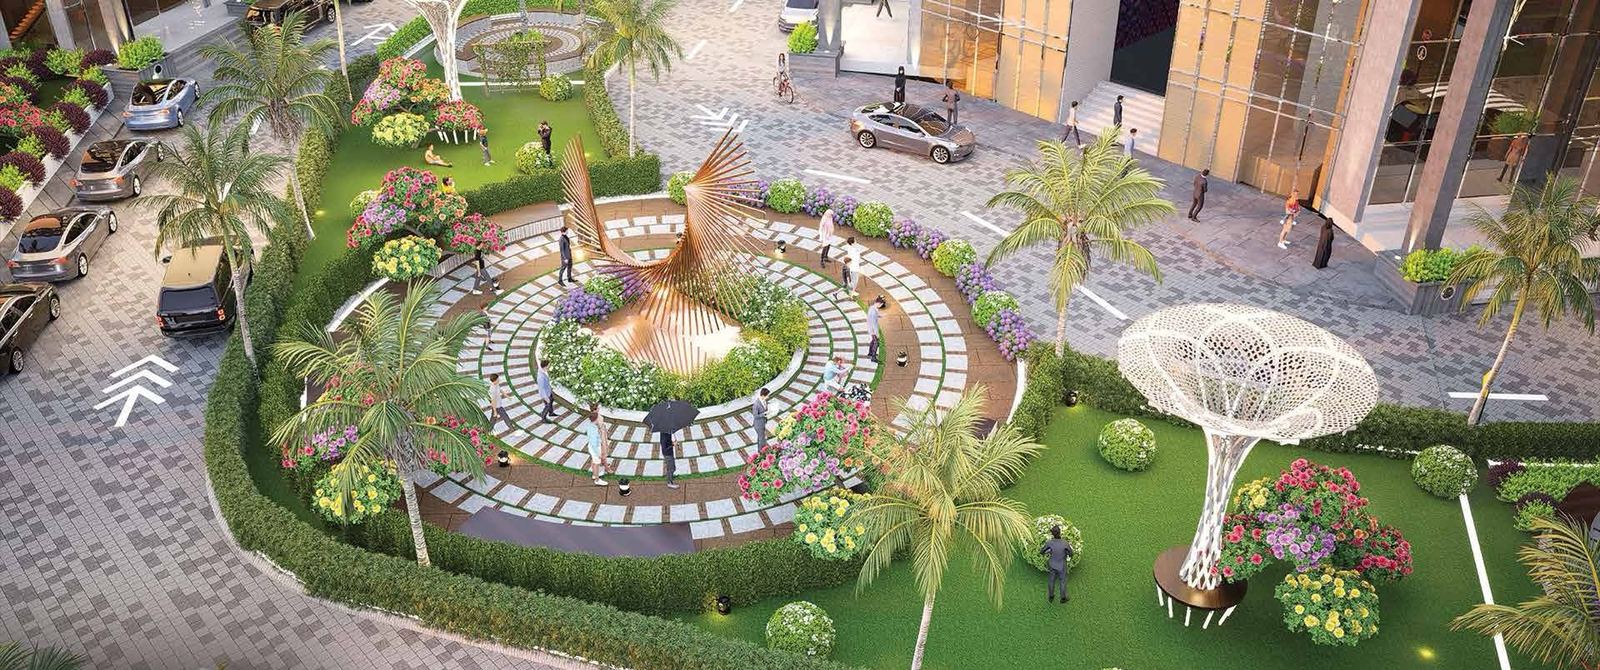
Concentric stone banding rings a fanned metal sculpture, with clipped hedges, palms and a perforated white canopy set beside the tower forecourt paving.
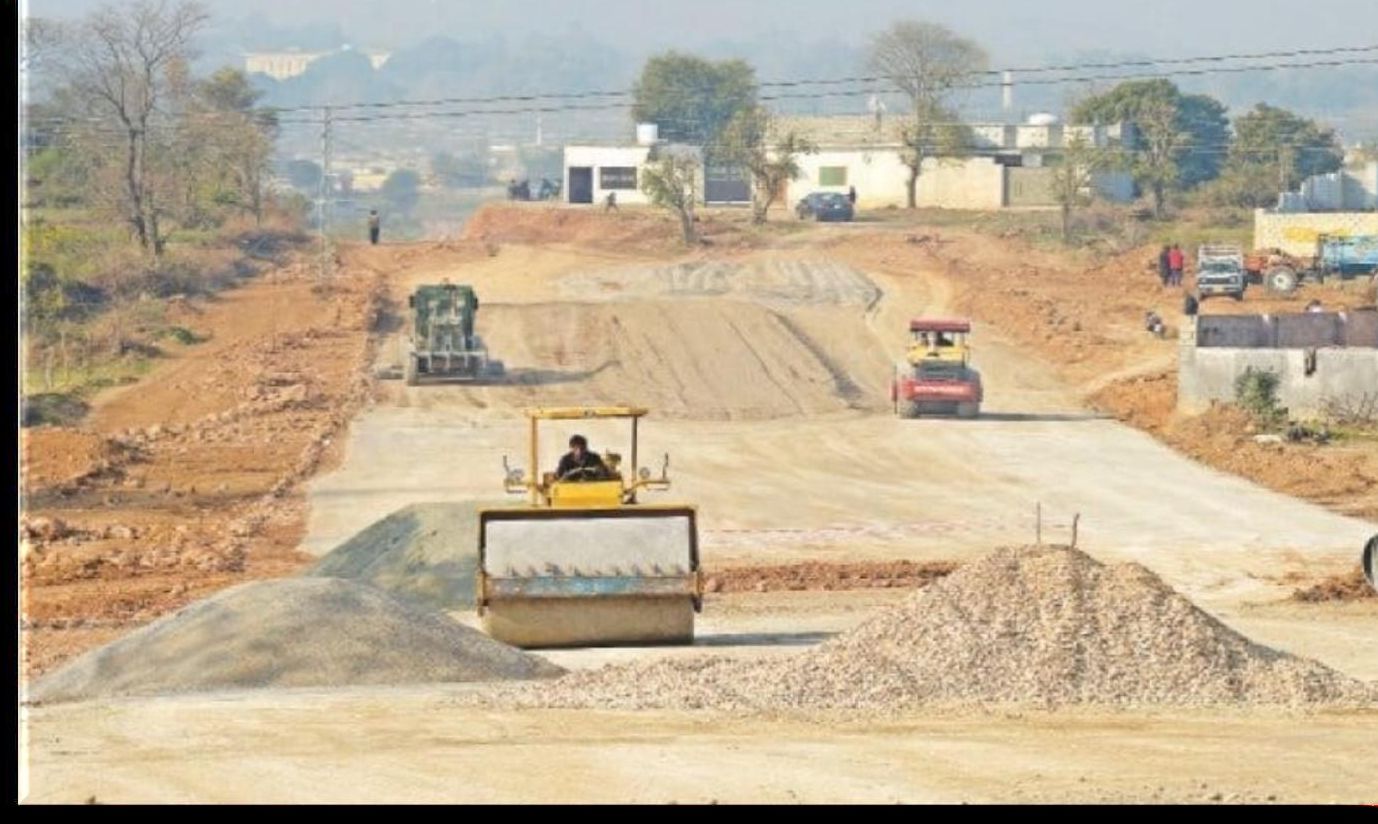
Cut and fill, subgrade, compaction, the roller and the grader — our site, our crew, months before any of it is worth photographing.
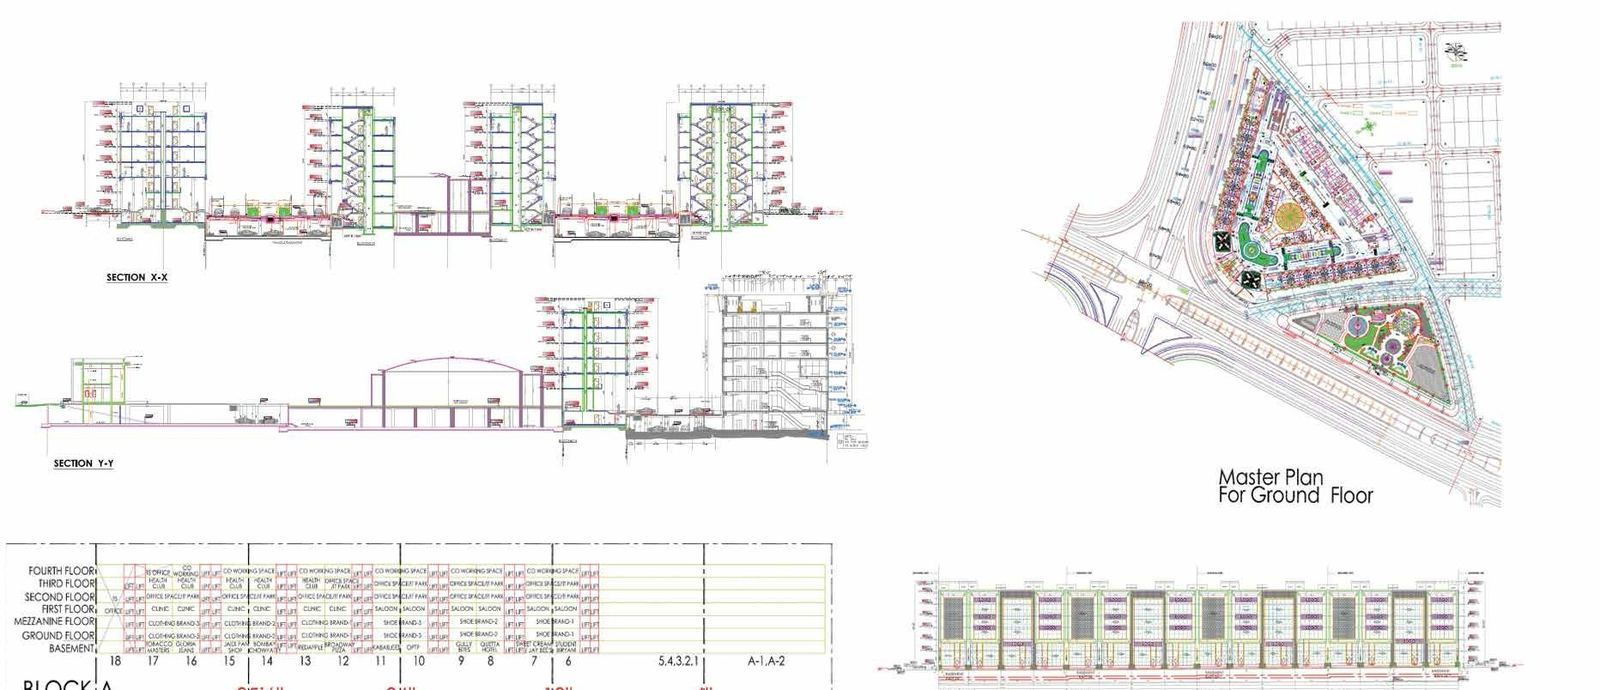
One team carries a scheme from the first drawing through visualisation to the finished structure. There is no handover between the drawing office and the site, because they are the same people.
Tell us the site and what you want standing on it. We will come back with how we would build it, and what that takes.